
Primary on Main

Address
10243 Ponds Way, Elko New Market, MN
Price
$ 474,900
Property Attributes
- ID#7161157
- TypeSingle Family
- Listing Status Active
- CountySCOTT
- CityElko New Market
- AreaWildrose 2nd Add
- NeighborhoodWildrose 2nd Add
- Zip55020
- StyleSingle Family
- Year Built2006
- Taxes$ 5974
- Price$ 474,900
- Bedrooms4
- Full Bathrooms2
- Half Bathrooms1
- Sqr Footage2564
- Lot Size0.26 Acres
Data Source:
Northstar MLS (NSTAR)
Property Description
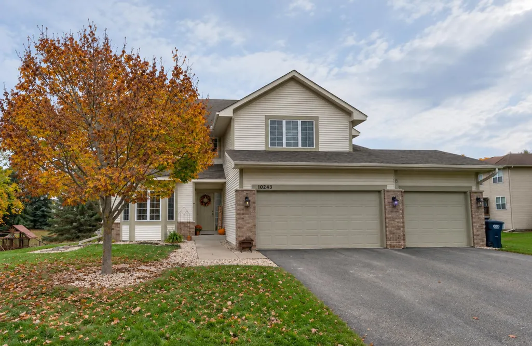
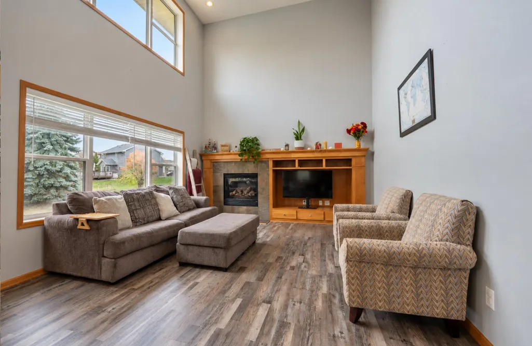
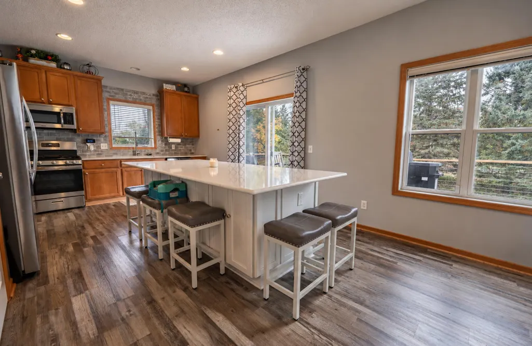
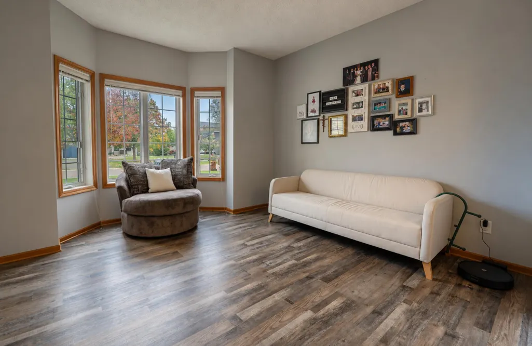
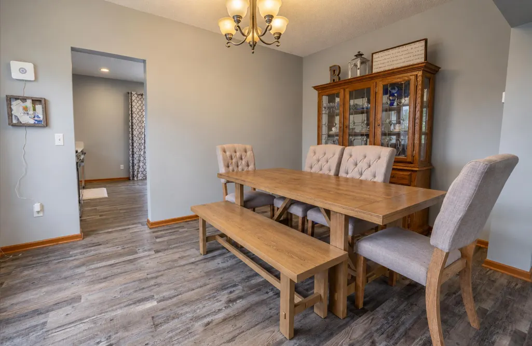
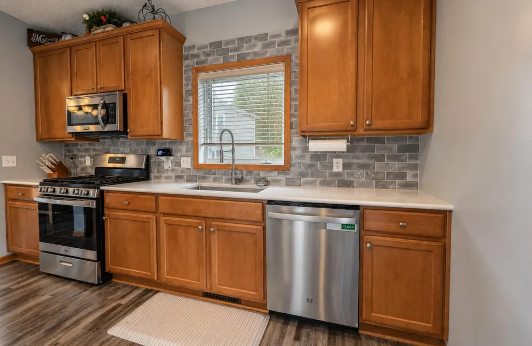
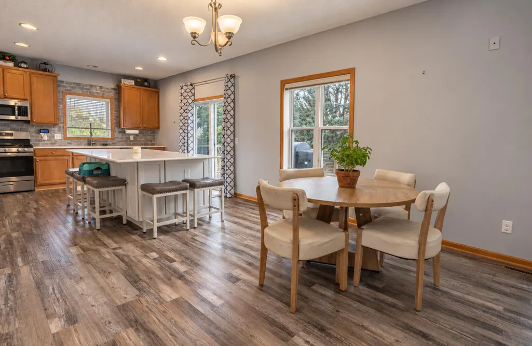
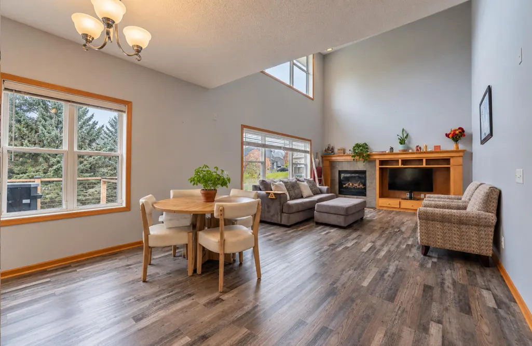
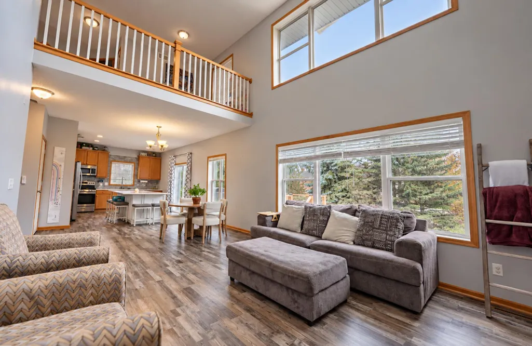
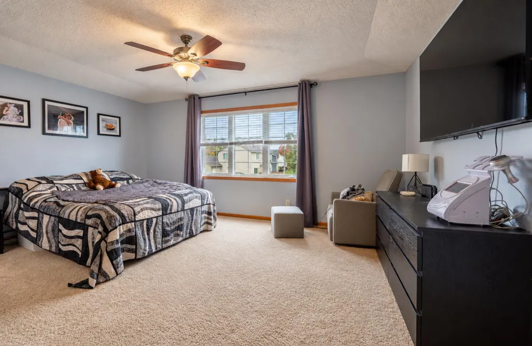
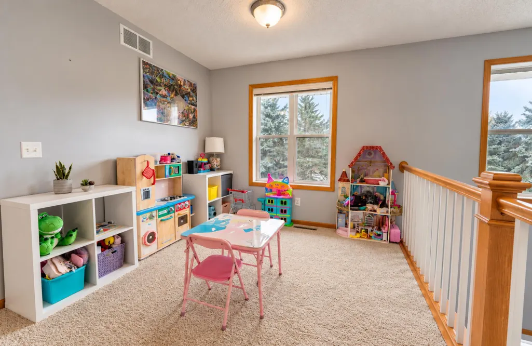
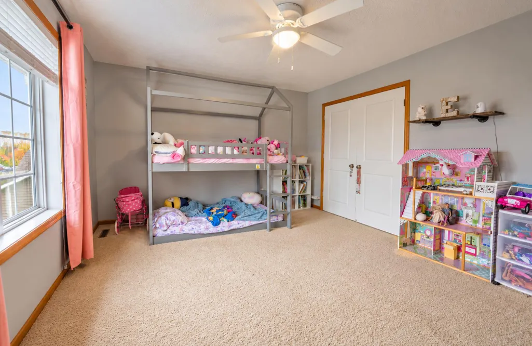
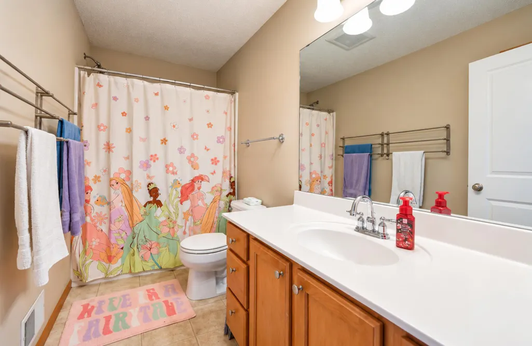
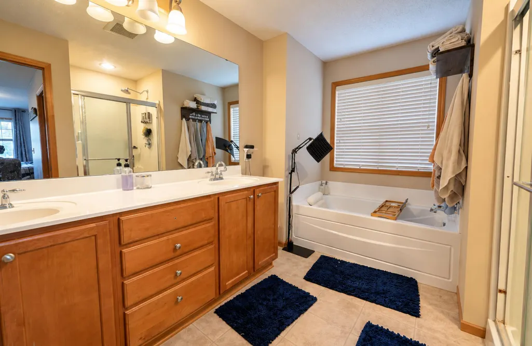
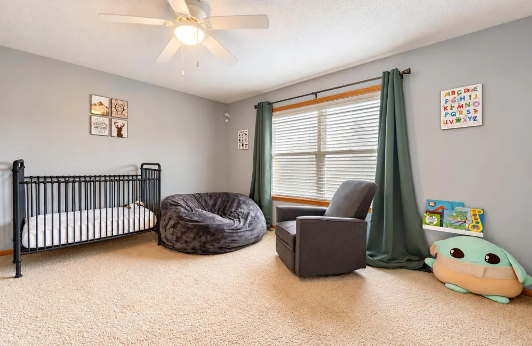
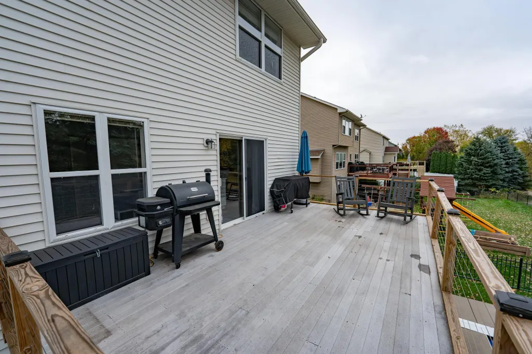
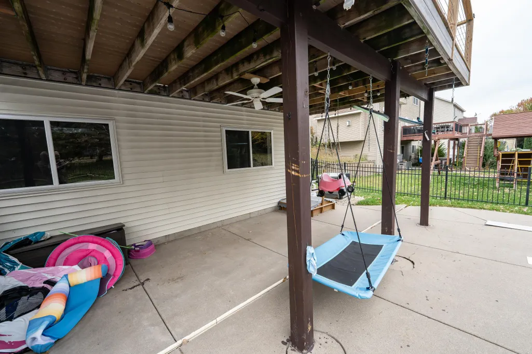
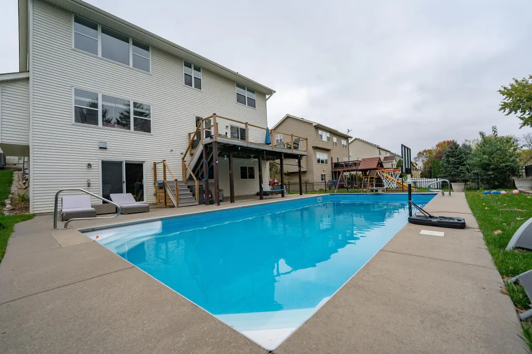
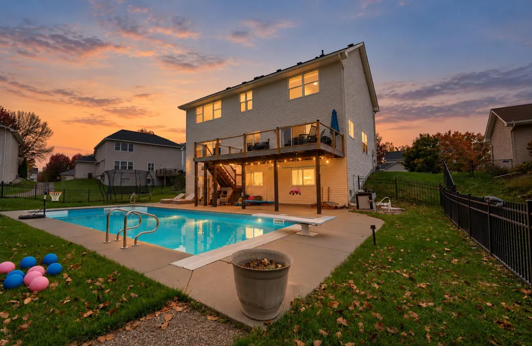
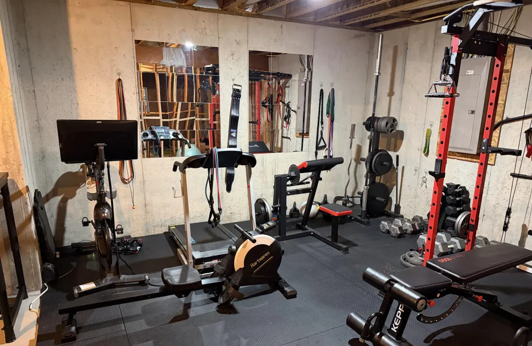
Sellers are offering up to $10,000 toward a 2-1 rate buydown for qualified buyers, which could lower your monthly payment by hundreds of dollars a month for your first two years in the home. Ask your lender how it could work for you. Your own backyard getaway in Elko New Market. Step out to a heated in-ground pool with a newer liner, heater, sand filter, and electric safety cover, framed by wide concrete decking and a fully fenced yard with mature evergreens. A cable-rail deck above and a covered patio below (with ceiling fan) give you sun or shade whenever you want it. Inside, natural light fills the main level. The two-story family room features a wall of windows, gas fireplace, and custom built-in entertainment center, all open to the updated kitchen with a huge center island, quartz counters, tiled backsplash, gas range, stainless appliances, and a patio door right out to the deck and grill. A formal dining room, front living room with bay window, half bath, and main-level bedroom with built-in Murphy bed (great as an office or guest room) round out the floor, with durable luxury vinyl plank throughout. Upstairs, an open loft overlooks the family room. The primary suite offers a private bath with dual vanity, soaking tub, and separate shower, and two more bedrooms share a full bath. The unfinished walkout lower level opens onto the pool deck, with a bathroom rough-in, tons of storage, and room to add a bedroom, family room, and equity down the road. Three-car garage, no HOA, Lakeville Area Schools (ISD 194), and quick access to I-35. Lock in a lower payment and claim next summer by the pool.
| Price History | |
|---|---|
| 10/16/2026 | Listed $474,900 |
General Features
| Living Area | 2564 |
|---|---|
| Sewer | City Sewer/Connected |
| Heating | Forced Air,Fireplace(s) |
| Cooling | Central Air |
| Appliances | Central Vacuum,Dishwasher,Dryer,Gas Water Heater,Microwave,Range,Refrigerator,Washer |
| Garage Spaces | 3 |
| Pool Features | Below Ground,Heated,Outdoor |
| Construction Materials | Brick |
| Year Built | 2006 |
| Electric | Circuit Breakers |
| Levels | Two |
| Property Subtype | Single Family |
| Tax Year | 2026 |
| Accessibility | None |
| County | Scott |
| New Construction | No |
| Property Type | Residential |
| HOA | No |
| Contingency | None |
| Subdivision Name | Wildrose 2nd Add |
| Full Baths | 2 |
| Directions | 35 S to 260th St Exit,West to Xerxes Ave,South to Wildrose Curve,South and East to Ponds Way,West to home |
| City | Elko New Market |
| High School District | Lakeville |
| Zoning Description | Residential-Single Family |
| Lot Size Units | Acres |
| Property Attached Y/N | No |
| Land Lease Y/N | No |
| Tax Annual Amount | 5974 |
| Additional Parcels Y/N | No |
| Virtual Tour | https://wellcomemat.com/embed/5h2v1e809f3e1mq4q?mls=1 |
| Standard Status | Active |
| Lender Owned | No |
| Amenities Unit | Ceiling Fan(s),Deck,Exercise Room,Kitchen Center Island,Kitchen Window,Primary Bedroom Walk-In Closet,Main Floor Primary Bedroom,Patio,Washer/Dryer Hookup |
| PostalCity | Elko New Market |
Interior Features
| Basement | Block,Full,Storage Space,Sump Pump,Unfinished,Walkout |
|---|---|
| Total Fireplaces | 1 |
| Fireplace Features | Family Room |
| Basement (Y/N) | Yes |
| Fireplace Y/N | Yes |
| Above Grade Finished Area | 2564 |
| Half Baths | 1 |
| Laundry Features | Laundry Room,Main Level |
| Total Bedrooms | 4 |
| Total Baths | 3 |
| Bath Desc | Full Primary,Private Primary,Main Floor 1/2 Bath,Upper Level Full Bath |
| Dining Room Description | Breakfast Bar,Eat In Kitchen,Informal Dining Room,Living/Dining Room |
| Fuel | Natural Gas |
Exterior Features
| Fencing | Full,Other |
|---|---|
| Parking Features | Attached Garage,Asphalt,Electric,Finished Garage,Garage Door Opener,Storage |
| Lot Features | Irregular Lot,Tree Coverage - Light |
| Water Source | City Water/Connected |
| Lot Size Area | 0.26 |
| Building Area Total | 4110 |
| Waterfront Y/N | No |
| Foundation Area | 1546 |
| Road Frontage Type | City Street |
| Road Responsibility | Public Maintained Road |
Amenities
- Foreclosure
- Views
- Short Sale
- New Construction
- Adult 55+
- Lease To Own
- No HOA Fees
- Furnished
- Primary On Main
- Air Conditioning
- Seller Finance
- Green
- Fixer Upper
- Horse
- Golf
- Fireplace
- Deck
- Garage
- Basement
- Pool
Property vs Single Family Average in 55020
Price
Taxes
Year Built
Visits
 The data relating to real estate for sale on this web site comes in part from the Broker Reciprocity Program of the Regional Multiple Listing Service of Minnesota, Inc. Real estate listings held by brokerage firms other than The Kent Group are marked with the Broker Reciprocity logo or the Broker Reciprocity thumbnail logo (little black
house) and detailed information about them includes the name of the listing brokers.
